Park Titanium, Wakad. 3,4 BHK Luxury Condominiums.

Park Titanium is another residential project at Wakad which is again redefining luxury in the IT hub of Pune.
Wakad Hinjewadi IT park area is the most sought after up market residential localities in the cultural capital of Maharashtra,Pune. With some of the world’s top IT companies located in the Hinjewadi IT park … just a stones throw from Wakad… residential projects in Wakad area have gained a lot of value. Ultra modern homes catering to the cash rich techies is the norm in this area. The latest addition to thegrowing list of luxury projects in this area is Park Titanium.

Layout Of Park Titanium Wakad
Park Titanium is a project by welknown Pride Purple Group. Park Titanium offers you a choice of 3 & 4 BHK Luxurious Condominiums and comes equipped with world class amenities to give your life and your space that feel of comfort and luxury which you would expect on investing in a project of this caliber.

Floor Plan Of 3 BHK & 4 BHK Apartments At Park Titanium Wakad.
Some Amenities At Park Titanium Wakad :
• Security/Entrance lobbies:
Intercom system for controlled entry in the complex. Secure, enclosed entrance lobbies to all buildings with reception and waiting area for visitors.
• Fire Fighting:
Fire fighting facilities/provision as required by law. Fire extinguisher in lobbies on all floors.
•Ample Car Parking:
150% car parking facility in 2-tiered parking plus ample visitor parking.
• High Speed Elevators :
Each apartment building with two automatic high speed elevators, of which one will be a stretcher elevator. All elevators come with an in-built safety mechanism that will bring down the elevator to the nearest floor in case of power failure.
• Rain Water Harvesting:
Rainwater harvesting/ storage/ recharging underground water system to effectively harness rainwater.
• Sewage Treatment:
Sewage treatment plant for entire project with ability to reuse the recycled water for landscaping, flushing, etc.
Some Specifications Of Park Titanium Wakad.
• Structure:
Earthquake resistant RCC structure, with floor-to-floor height of 3.05 mtr. Walls/Ceiling: Environment friendly, fly ash/mud bricks brickwork finished internally with either backing plaster or POP over it, or gypsum finish. White acrylic primer with putty for walls and ceilings. Externally, the entire building shall be finished in fully acrylic paint.
• Air-conditioning:
Provision in all bedrooms and living room for air-conditioners. Electrical provision and provision for fixing outdoor units for split AC along with required cores in beams/walls to facilitate fixing of split air-conditioners without any damage to walls/paint/etc.
• DTH Television/ Telephone/ Broadband Connection:
One telephone connection with intercom facility within the complex and one broadband connection with each apartment. Each apartment will have one DTH Television connection . The above installations/connections are free. All recurring/monthly/usage charges for the telephone/intercom/DTH connection/ Broadband will have to be paid for by the user. There will be provision for extra TV/telephone connections in all bedrooms.
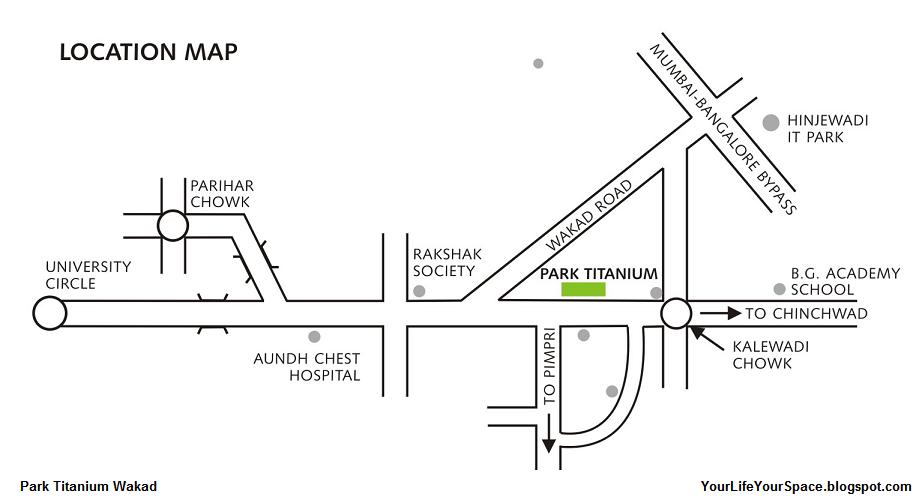
Location Map Of Park Titanium Wakad
For More Information Contact:
Pride Purple Group
Parkstreet
Aundh Chest Hospital Road,
Wakad Pune - 57
Telephone: +91 20 2727 6666 / +91 20 66319100
Fax: +91 20 66319101
Mobile:
+919850180000
+919850280000
+919850380000
+919850480000


